The Importance of Instrumentation Calibration in Compliance and Safety
A pressure transmitter reading high by a small but consistent margin doesn't set off any alarms. It just sits there, quietly feeding bad data to a safety instrumented system, biasing a control loop, and carrying a calibration sticker that expired months ago. When the process excursion finally hits, the instrument that should have caught it doesn't trip at the right point. That's the real problem with uncalibrated or out-of-tolerance instruments — they don't fail loudly. They fail silently. And the fallout runs from regulatory citations all the way to loss of containment.
For maintenance leads and instrumentation engineers, calibration isn't a paperwork exercise. It's how every measurement in the plant gets tied to a defensible, traceable standard. It's the foundation under both process safety and regulatory compliance.
What Calibration Actually Does
Calibration means comparing an instrument's output against a known reference standard and writing down the difference. A proper calibration does two things: it verifies the accuracy of the device, and it confirms the measurement is traceable to an accepted national or international standard (Sure Controls).
When an instrument fails calibration, you adjust or repair it, then document the results before and after correction. That "as-found / as-left" record isn't bureaucratic overhead — it's evidence that the measurement was fit for purpose at a specific point in time. It's also the first document an auditor or incident investigator will ask for.
Calibration also drives out a class of error that process engineers sometimes underestimate: systematic bias. Random error averages out over many readings. Systematic error — where an instrument consistently reads high or low — compounds over every control decision made using that signal. In a flow measurement driving custody transfer or an emissions calculation, sustained bias has direct commercial and legal consequences.
Regulatory and Standards Framework
Instrumentation calibration requirements show up across multiple layers of the regulatory stack. Which layer applies to a given instrument determines both the calibration interval and the documentation standard.
Federal Regulatory Requirements
In the United States, OSHA's Process Safety Management standard (29 CFR 1910.119) requires that mechanical integrity programmes cover instrumentation used in covered processes, and that inspection and testing follow recognised and generally accepted good engineering practices. Calibration records must be maintained and must document deficiencies found and corrective actions taken (LegalClarity).
OSHA's general duty clause independently requires that employers provide a workplace free from recognised hazards — an argument regulators have used to extend calibration obligations beyond the narrow PSM-covered process list (IPS).
Industry Standards
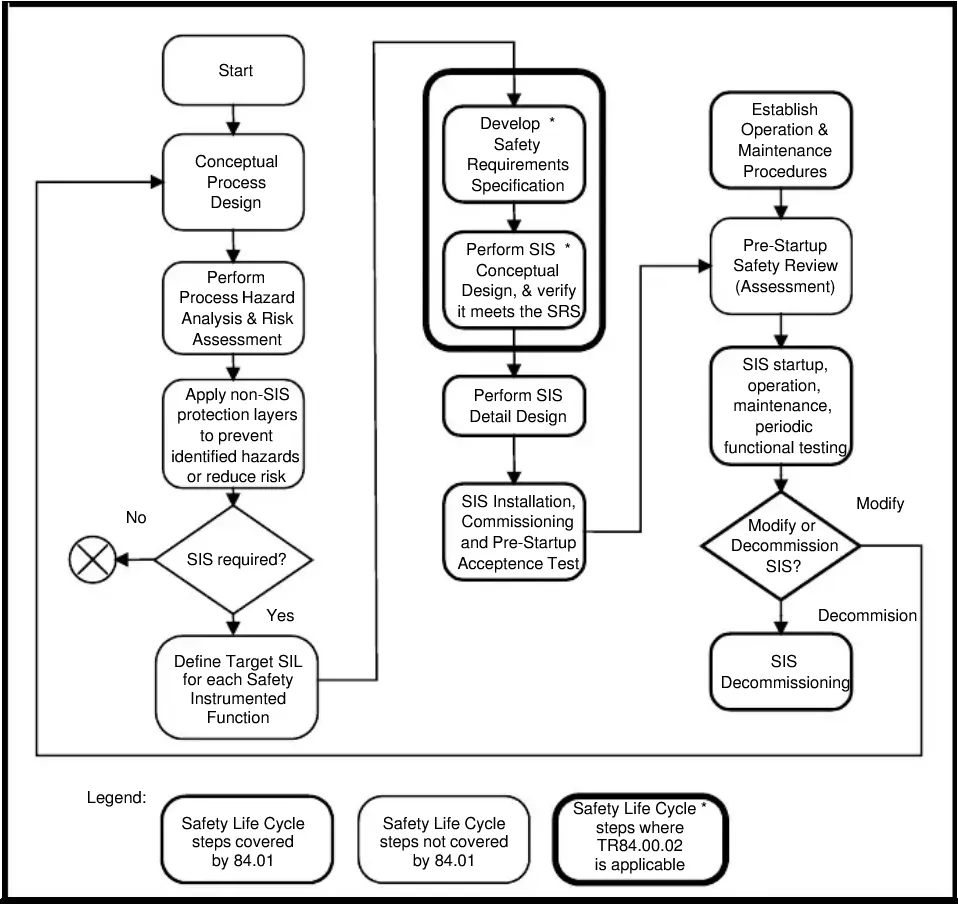
For safety instrumented systems, IEC 61511 (Functional Safety — Safety Instrumented Systems for the Process Industry Sector) requires that safety instrumented functions be verified through proof testing and that instrumentation performance be confirmed through calibration and other verification activities. Both calibration and proof testing are required; they are distinct activities with different purposes. The standard's risk-reduction logic depends on instruments performing within their specified accuracy — an assumption that calibration either confirms or invalidates.
For general measurement quality management, ISO 9001 requires that monitoring and measuring equipment be calibrated at specified intervals against measurement standards traceable to international or national standards, with calibration status identified and records maintained.
The QIA calibration management guide frames this clearly: every measurement system, regardless of industry, must be able to demonstrate that its outputs are accurate and that the accuracy is documented (QIA).
Traceability
Traceability is the thread that connects a field instrument reading to a national measurement standard. The calibration chain runs from the field instrument to a working standard, to a transfer standard, to a primary standard maintained by a national metrology body such as NIST. Break that chain — by using an uncertified reference, by skipping a calibration interval, or by failing to document the chain — and the measurement loses its legal and technical defensibility (TSI).
Safety Consequences of Calibration Drift
Instruments drift. Temperature cycling, process vibration, humidity ingress, and normal component ageing all cause sensor output to migrate away from its calibrated value over time. The rate of drift varies by instrument type and installation conditions, but the direction is consistent: without periodic recalibration, accuracy degrades.
In a safety context, the consequences depend on which direction the drift runs and which safety function the instrument supports:
- A pressure transmitter that drifts low in a high-pressure trip application will not initiate the trip at the correct process condition.
- A gas detector that drifts toward a lower sensitivity will fail to alarm at the concentration for which it was specified.
- A temperature element that reads high in a fired heater fuel-gas control loop will cause the control system to reduce fuel prematurely, masking a real approach to coking conditions.
Regular calibration identifies these conditions before they become safety events.
Building a Calibration Management Programme
Instrument Classification
Not all instruments carry the same risk weight. A calibration management programme should classify instruments by their function: safety-critical (SIS loops, fire and gas, emergency shutdown), process-critical (primary control loops, custody transfer, emissions monitoring), and general monitoring. Classification determines calibration interval, required documentation depth, and the competency level of the technician performing the work.
Calibration Intervals
Intervals should be set based on manufacturer recommendations, historical as-found data, and the consequences of out-of-tolerance operation. An instrument that consistently passes calibration with minimal deviation may support an extended interval. One that repeatedly shows drift should trigger a root-cause review — the calibration interval is a symptom indicator, not just a schedule entry.
Documentation Requirements
Minimum documentation for each calibration event should include:
- Instrument tag, location, and service description
- Date of calibration and technician identification
- Reference standard used, including its own calibration certificate and traceability statement
- As-found readings across the full range
- Adjustments made (if any)
- As-left readings confirming the instrument is within tolerance
- Next scheduled calibration date
The Fluke calibration guide reinforces that calibration records serve a dual purpose: they demonstrate compliance to auditors and they provide the historical trend data needed to optimise intervals and predict failures (Fluke).
Safe Execution of Field Calibration
Any calibration work on instruments connected to live hydrocarbon service requires a formal work permit. Before any instrument is isolated, disconnected, or zeroed, the following must be confirmed:
- Process isolation is in place and verified, with block valves locked out and tagged under LOTO procedures.
- The instrument impulse lines or process connections have been depressurised and vented safely to a designated vent point, not to atmosphere in a classified area.
- Zero energy state is verified by a competent person using an appropriate test method.
- Hazardous area classification of the work location is confirmed, and all test equipment brought into the area is rated for that classification.
- Continuous gas detection is in place for work in enclosed or confined spaces.
- The impact on any active safety function is assessed — bypassing a SIS input for calibration requires a formal bypass authorisation and compensating measures.
Illustrative Scenario
The following is illustrative and does not represent a specific incident.
Consider a production separator operating under PSM coverage. The high-pressure transmitter feeding the safety instrumented high-pressure shutdown has not been calibrated within its required interval due to a backlog in the maintenance schedule. During a process upset, the separator pressure rises. The transmitter, which has drifted low relative to actual process pressure, does not reach its configured trip setpoint at the process pressure that would normally initiate shutdown. The separator reaches its relief valve set pressure before the SIS acts. The relief valve opens, venting hydrocarbons to the flare system in an uncontrolled surge. No personnel are injured, but the incident triggers a PSM audit, reveals the overdue calibration record, and results in a citation under 29 CFR 1910.119 mechanical integrity requirements.
The calibration interval existed. The instrument was accessible. The cost of the calibration work would have been a fraction of the audit, the corrective action programme, and the regulatory penalty.
Calibration Programme Checklist
Use this as a minimum readiness check before an audit or a turnaround:
- [ ] All safety-critical instruments are classified and listed in the calibration management system
- [ ] Calibration intervals are documented with a technical basis, not defaulted from a generic schedule
- [ ] As-found / as-left records exist for every calibration event within the current compliance period
- [ ] Reference standards used in the field carry current calibration certificates with traceable lineage
- [ ] Technicians performing calibration on SIS instruments are competency-assessed for that instrument type
- [ ] Overdue calibrations are tracked and have a documented disposition (defer with risk assessment, or expedite)
- [ ] SIS bypass procedures are in place and followed when instruments are taken out of service for calibration
- [ ] Calibration records are retrievable and auditable — not stored only on paper in a field cabinet
Conclusion
Calibration is the technical and legal foundation of every measurement-dependent decision made in an operating facility. Instruments that are not calibrated on schedule, against traceable standards, with documented results, are not just inaccurate — they are non-compliant, and in safety applications they represent an unquantified and uncontrolled risk.
The next step is straightforward: pull your current calibration register, identify every safety-critical instrument, and verify that as-found / as-left records are current and complete. Where gaps exist, prioritise by safety function criticality. Where drift trends appear in historical records, investigate the root cause before simply resetting the interval. A calibration programme that is reactive to audits is a liability. One that is driven by instrument performance data is a genuine risk-reduction tool.